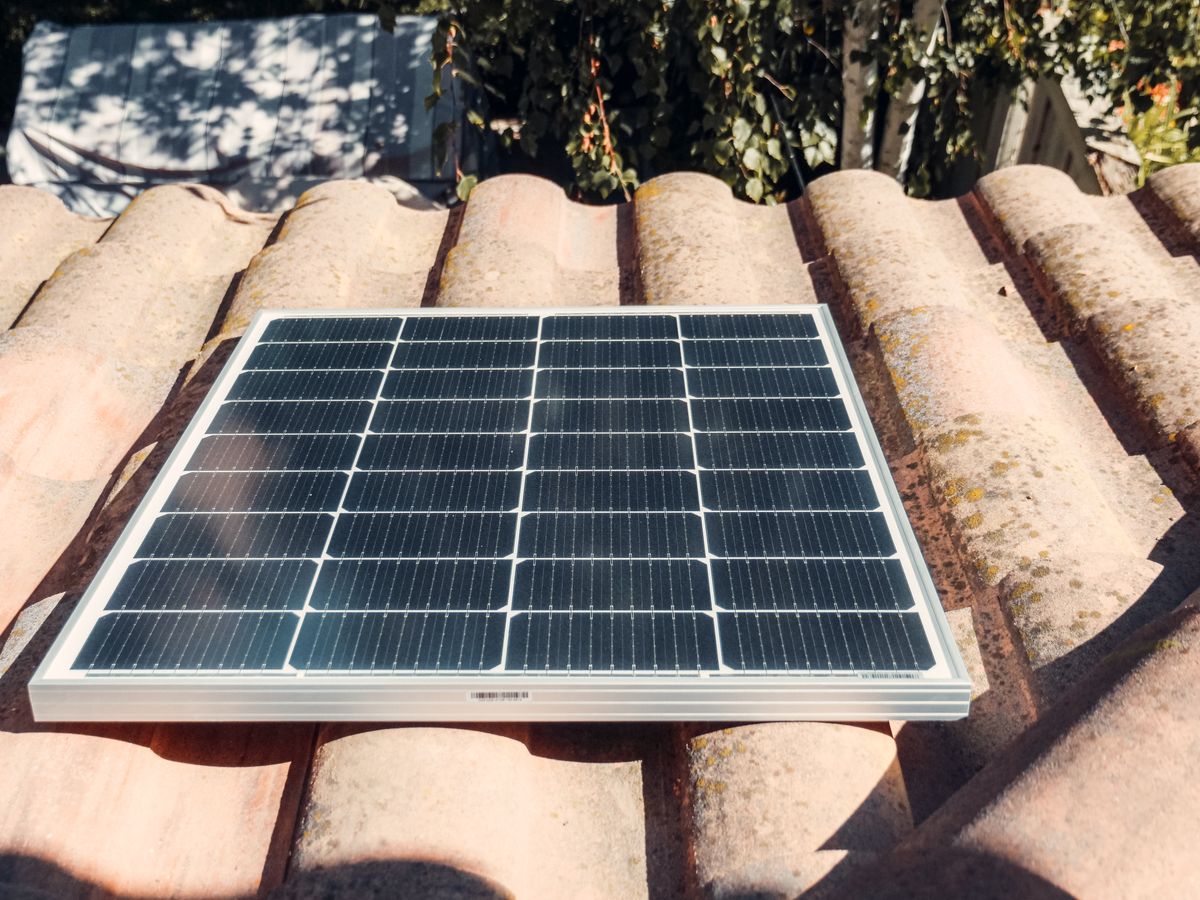
In-roof vs on-roof solar — UK new build solar PV installation
Comparison guide

In-roof vs on-roof solar for new builds

The two ways to install solar PV on a new build roof — in-roof systems integrated below the tile line, or on-roof systems mounted above the existing roof covering. Both meet FHS compliance. Here's how to choose between them.

In-roof and on-roof are the two installation methodologies that dominate UK new-build solar PV. They install the same panels with the same inverters and offer the same warranties — what differs is how the array integrates with the roof structure, how it looks from street elevation, how much it costs per installed kWp, and how it sits within your construction programme. For volume new-build work, in-roof has become the default; for self-build the choice is more balanced. This page explains both in detail.

Option 1

In-roof solar

Panels integrated below the tile line — they replace the tiles/slates over the array area and sit flush with the surrounding roof covering.

  • ✓Lower visual profile — looks part of the roof
  • ✓Offsets cost of underlying tiles/slates
  • ✓Factory pre-fit on roof cassettes possible
  • ✓Faster install — concurrent with roofing
Option 2

On-roof solar

Panels mounted on rails above the existing roof covering — the more common retrofit approach, also valid for new builds.

  • ✓Cheaper per kWp installed (~£140/kWp less)
  • ✓Easier maintenance access
  • ✓Better panel ventilation, slightly higher efficiency
  • ✓Works on any roof age

Detailed cost comparison

On a 3.4 kWp new build installation (typical 3-bed semi), the installed system cost breaks down as follows:

Cost lineIn-roofOn-roof
Panels (8 × 425W)£1,360£1,360
Inverter (5kW hybrid)£820£820
Mounting hardware£480 (in-roof tray)£280 (rails & feet)
Installation labour£640£540
Cabling, monitoring, MCS£550£550
Sub-total installation£3,850£3,550
Offset: tiles/slates not needed−£420£0
Net new-build cost£3,430£3,550

In-roof is therefore approximately £120 cheaper net on a typical new-build 3.4 kWp installation once the displaced roof covering is accounted for. The cost advantage grows on larger systems: a 5.2 kWp 4-bed detached installation saves ~£200 net under in-roof vs on-roof.

Programme implications

For volume housebuilders the programme advantage of in-roof is significant. On-roof requires the roof to be 100% complete before installation can begin, then a 1-day install crew per plot, then sign-off. In-roof can be installed concurrently with roofing (panel cassettes drop into pre-formed tray openings as the tiling progresses) or even factory pre-fit onto panelised roof cassettes off-site and delivered just-in-time to the roofing stage.

Factory pre-fit on a panelised roof cassette typical timing: panels installed on the cassette at our pre-fab facility (4 hours), cassette delivered to site, cassette craned into position with the rest of the roof (no additional time), on-site final electrical connection (2 hours per plot). Total site labour: ~2 person-hours per plot. The equivalent on-roof site labour: ~10 person-hours per plot.

Aesthetics and street elevation

In-roof systems sit flush with the surrounding roof covering — the visual profile is a low rectangular panel area integrated into the tile line. On-roof systems sit 50-80 mm proud of the roof on rails — the panels are clearly distinguishable from the roof at any viewing angle.

Volume housebuilders increasingly specify in-roof because it produces a less industrial street elevation across an estate — important for sales appeal in the buyer-facing show home photography. Self-builders making personal aesthetic decisions split roughly 60/40 in favour of in-roof on architect-led projects we work on.

Where neither in-roof nor on-roof is acceptable (Conservation Areas, listed-curtilage plots, sensitive heritage settings), BIPV solar tile or slate systems are often the alternative the planning officer will accept. The solar roof tiles guide compares the tile and slate options.

The usual choice on new builds

On new builds, in-roof is the usual default. The aesthetic, programme and net cost advantages outweigh the modest efficiency reduction (in-roof runs ~3-4% lower annual generation due to reduced rear-panel ventilation). On-roof remains the right choice for: (a) retrofit to existing dwellings; (b) flat roofs requiring ballasted mounting; (c) installations on roofs over 30 years old where in-roof tray detailing is uneconomic.

40% of ground floor area
PV / ground floor area
Mar 2027
FHS in force
75%
CO₂ vs 2013 baseline
£4,350 per dwelling
Per-plot premium (2025 prices, FHS Impact Assessment)
For developers and housebuilders

In-roof vs on-roof solar PV on volume new-build programmes

On a multi-plot programme, settle four things at procurement: the per-plot price and how it moves with inflation; whether the array is modelled in the SAP 10.3 calculation for every house type; what your structural warranty provider needs to see for roof-integrated PV; and who issues the MCS certificate at handover, since buyers need it to claim Smart Export Guarantee payments.

For self-builders and architects

In-roof vs on-roof solar PV for one-off custom builds

On a one-off build the array is easiest to settle at RIBA Stage 2 or 3, while the roof geometry is still open. Your SAP assessor models the system for the Part L submission, your building control body signs it off, and PV installed as part of constructing a new dwelling is zero-rated for VAT under HMRC Notice 708.

How this fits into the FHS compliance pathway

Every FHS-compliant new build passes three regulatory gates. In-roof vs on-roof solar PV sits mainly in the second, design-stage Part L compliance, but it affects building control sign-off and the handover documents too:

  1. 1
    Planning permission Solar PV designed into a new dwelling is normally covered by the dwelling's own planning permission. Conservation areas, Article 4 directions and plots within the curtilage of a listed building need extra planning evidence, usually prepared by the architect or planning agent.
  2. 2
    Building control: Part L compliance SAP 10.3 is the compliance calculation at FHS launch. The dwelling's emission and primary energy rates must meet their targets, with the PV array, heat pump, fabric U-values and air permeability all entered. The SAP assessor prepares the design-stage and as-built calculations that building control reviews.
  3. 3
    Completion: certificates and handover The MCS certificate (needed for Smart Export Guarantee payments), the Energy Performance Certificate and the homeowner's handover documents. If your structural warranty provider has requirements for roof-integrated PV, confirm them before the roof goes on.

For a fuller walkthrough of the compliance process, see the Part L 2026 guide and the FHS PV calculator, which sizes a compliant array from your ground floor area.

FAQ — in-roof vs on-roof

Which is cheaper — in-roof or on-roof solar?
On-roof is cheaper on a like-for-like installation basis (~£1,150/kWp installed vs ~£1,290/kWp for in-roof). But on a new build, in-roof avoids the cost of the underlying roof tiles or slates it displaces (~£35-50/m² saved). Net cost difference on a typical 3.4 kWp new build installation: in-roof is roughly £180 more expensive than on-roof but produces a markedly better aesthetic, which most volume housebuilders prefer for sales appeal.
Does in-roof affect roof weatherproofing?
No — in-roof systems include integral weatherproofing membrane and have been fully tested to BS EN 13501-5 fire spread and BS EN 12865 driving rain. Structural warranty providers set their own requirements for roof-integrated PV, so check them before the roof design is fixed. The most common warranty issue is improper detailing at the flashing junctions, addressed through manufacturer-trained installation crews.
Which is faster to install on a new build programme?
In-roof is faster on a new build because it goes in concurrently with the roof tiling rather than after. On-roof requires the roof to be fully completed before the installation crew can attend, which adds a separate visit to the programme. Factory pre-fit of in-roof on panelised roof cassettes accelerates the programme further; on-roof has no equivalent shortcut.
Can in-roof be retrofitted to an existing build?
Technically yes but rarely economic — it requires stripping the existing roof covering in the area of the array installation. Retrofit applications almost always use on-roof. For new builds where the choice is open, in-roof has clear cost and aesthetic advantages.
Are warranty terms different for in-roof vs on-roof?
Material warranties (panels, mounting hardware) are identical. The installer’s workmanship warranty can be the same for both; check its length and whether it is insurance-backed. The difference is at the structural warranty layer — NHBC, LABC and Premier all accept both system types, but require manufacturer documentation that in-roof systems have BBA certification or equivalent.
FHS in force from 24 March 2027

Get a quote for FHS-compliant solar

Share your plot details and a solar installer can price a system sized to the Part L 2026 notional dwelling, with PV area equal to 40% of the ground floor area. There is no obligation to go ahead.

  • ✓ Sized to the 40% ground-floor-area rule
  • ✓ For developer programmes and one-off self-builds
  • ✓ Check any installer against the MCS register before you sign

Request a quote

A few details about the plot help an installer price it accurately.

By sending this form you agree to our privacy policy. Your details may be passed to a solar installer so they can respond.

Neither suits a weight-constrained modular roof — for those, compare the lightweight and membrane-bonded options for MMC roofs.