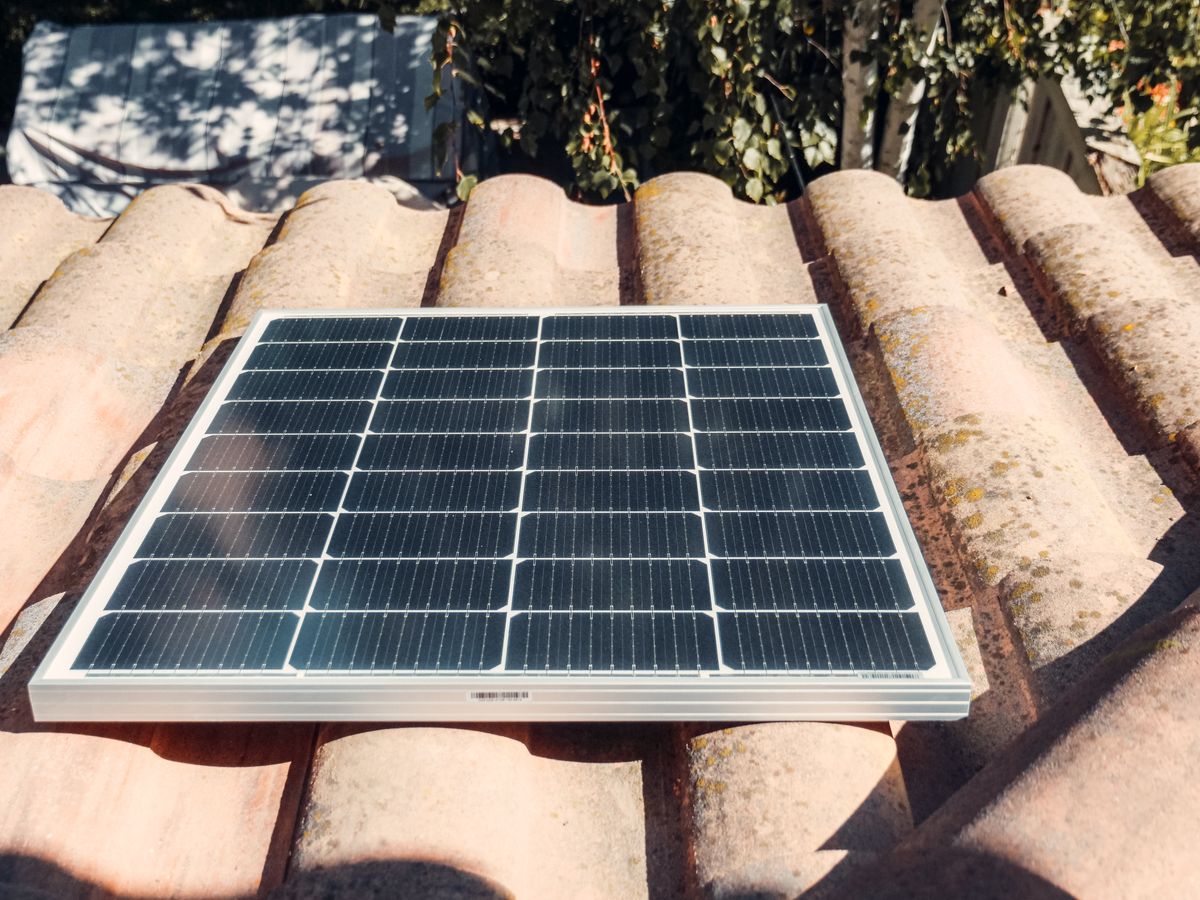
In-Roof Solar Integration
How in-roof PV is built into the roof during construction, and why it is the usual specification on FHS-compliant new builds.
About this service
In-roof (sometimes called "roof-integrated") solar replaces the tiles or slates it covers rather than sitting on top of them. On new builds it is the usual specification under Part L 2026 because it is fitted during the roofing stage, avoids a second scaffold and roof visit later, and sits flush with the finished roof. Common in-roof mounting systems include GSE Integration, Marley SolarTile, Easy-Roof, K2 In-Roof and Viridian Solar Clearline Fusion.
Who it's for
- Volume housebuilders
- SME developers
- Self-builders
- Custom-build plot owners
How it fits into a new-build programme
In-Roof Solar Integration is specified at design stage, entered into the SAP 10.3 calculation, installed during construction and documented at handover. When you compare quotes, check the installer's MCS certification for this technology, the length of the workmanship warranty and who backs it, and what the handover pack will include.
In-roof solar integration on volume new-build programmes
On a multi-plot programme, settle four things at procurement: the per-plot price and how it moves with inflation; whether the array is modelled in the SAP 10.3 calculation for every house type; what your structural warranty provider needs to see for roof-integrated PV; and who issues the MCS certificate at handover, since buyers need it to claim Smart Export Guarantee payments.
In-roof solar integration for one-off custom builds
On a one-off build the array is easiest to settle at RIBA Stage 2 or 3, while the roof geometry is still open. Your SAP assessor models the system for the Part L submission, your building control body signs it off, and PV installed as part of constructing a new dwelling is zero-rated for VAT under HMRC Notice 708.
How this fits into the FHS compliance pathway
Every FHS-compliant new build passes three regulatory gates. In-roof solar integration sits mainly in the second, design-stage Part L compliance, but it affects building control sign-off and the handover documents too:
- 1 Planning permission Solar PV designed into a new dwelling is normally covered by the dwelling's own planning permission. Conservation areas, Article 4 directions and plots within the curtilage of a listed building need extra planning evidence, usually prepared by the architect or planning agent.
- 2 Building control: Part L compliance SAP 10.3 is the compliance calculation at FHS launch. The dwelling's emission and primary energy rates must meet their targets, with the PV array, heat pump, fabric U-values and air permeability all entered. The SAP assessor prepares the design-stage and as-built calculations that building control reviews.
- 3 Completion: certificates and handover The MCS certificate (needed for Smart Export Guarantee payments), the Energy Performance Certificate and the homeowner's handover documents. If your structural warranty provider has requirements for roof-integrated PV, confirm them before the roof goes on.
For a fuller walkthrough of the compliance process, see the Part L 2026 guide and the FHS PV calculator, which sizes a compliant array from your ground floor area.
Frequently asked questions
What is the difference between in-roof and on-roof solar?
Which in-roof mounting systems are common?
Are in-roof systems watertight?
Other technology guides
Guides to each part of an FHS-compliant new-build energy system.
In-Roof Solar Integration
How in-roof PV is built into the roof during construction, and why it is the usual specification on FHS-compliant new builds.
Learn more →Building Integrated Photovoltaics (BIPV)
Solar tiles, solar slates and PV-glass facades: when BIPV makes sense on a new build and what to check.
Learn more →SAP & HEM Compliance Modelling
What SAP 10.3 compliance modelling involves for a new build, and where the Home Energy Model fits.
Learn more →Developer Procurement Packages
How per-plot procurement of solar, batteries and heat pumps works across a whole site, and what the price should include.
Learn more →Battery Storage Integration
AC-coupled and DC-coupled batteries on new builds: what they add, and how to size one.
Learn more →EV Charge Point Integration
Solar-aware EV charging that diverts surplus PV to the car instead of exporting it.
Learn more →Heat Pump Integration (ASHP)
Pairing solar PV with an air source heat pump: the standard FHS heating package.
Learn more →Solar Panel Maintenance & Servicing
What aftercare a new-build solar system needs: monitoring, servicing and the warranties that apply.
Learn more →Get a quote for FHS-compliant solar
Share your plot details and a solar installer can price a system sized to the Part L 2026 notional dwelling, with PV area equal to 40% of the ground floor area. There is no obligation to go ahead.
- ✓ Sized to the 40% ground-floor-area rule
- ✓ For developer programmes and one-off self-builds
- ✓ Check any installer against the MCS register before you sign
Request a quote
A few details about the plot help an installer price it accurately.