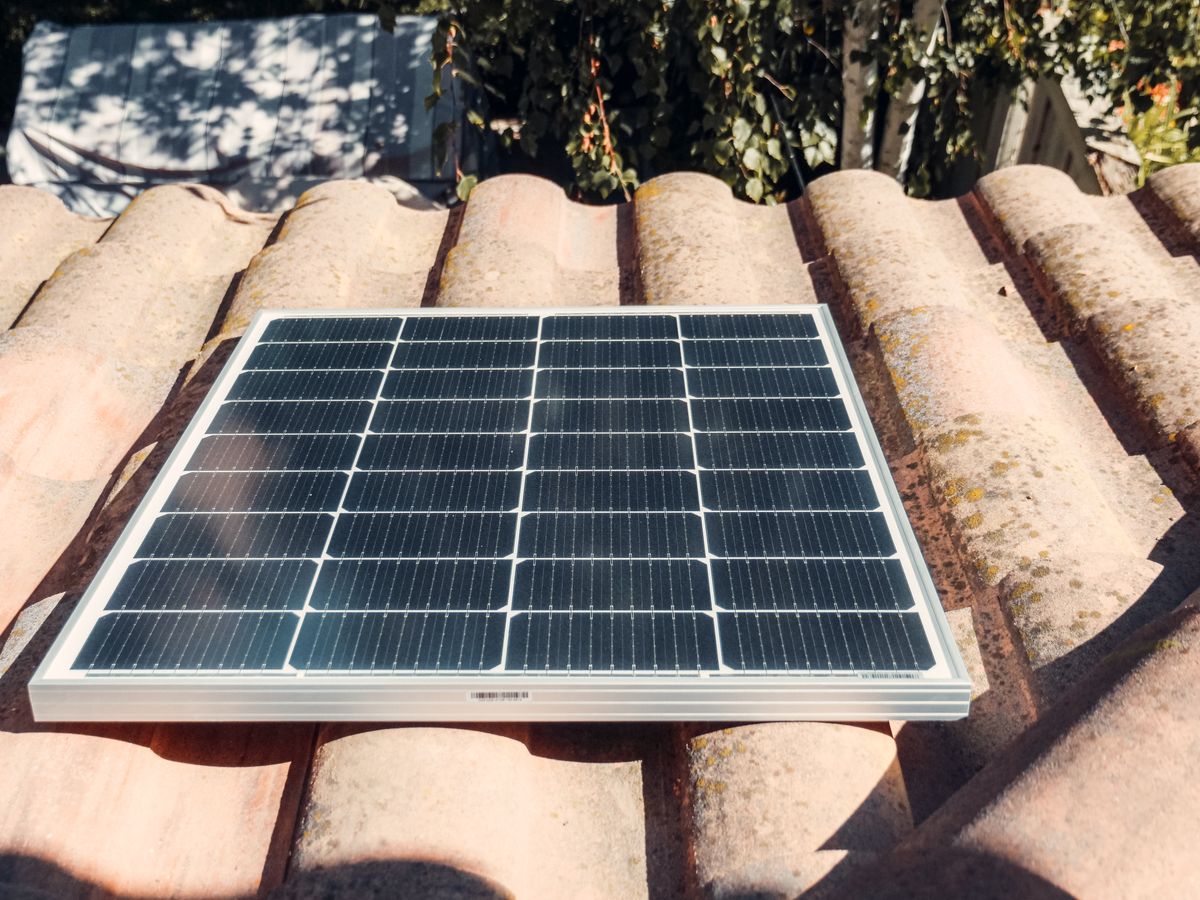
In-roof solar panels integrated into a new build roof
New-build guide 2026

In-roof solar panels the complete new-build guide

In-roof solar panels sit flush in the roof and are the default for FHS-compliant UK new builds. What they are, in-roof vs on-roof vs BIPV, 2026 costs, warranty, and what to ask your housebuilder.

Published by SEO Dons Ltd Independent guidance, not an installer Last updated 25 June 2026
In-roof solar panels in one sentence

In-roof solar panels integrate into the roof structure below the tile line, providing weatherproofing and electricity generation in a single flush layer — the default choice for FHS-compliant UK new builds at £1,150-£1,290 per installed kWp.

In-roof vs on-roof vs BIPV: at a glance

FactorIn-roofOn-roofBIPV / tiles
2026 cost /kWp£1,150–£1,290£1,150£2,400–£3,200
AppearanceFlush, recessedProud on railsLooks like roof
Best forNew buildsRetrofitConservation areas
Net new-build costLowest (offsets tiles)HigherPremium

Full breakdowns: in-roof vs on-roof · BIPV vs in-roof · solar roof tiles.

What to ask your housebuilder about the solar

Buying a new build with solar? These are the questions that determine what you actually get — and most buyers never ask them:

  • ✓Is the array in-roof or on-roof, and what kWp is it (does it meet the 40% FHS rule)?
  • ✓Who receives the SEG export payments — me or the developer?
  • ✓Will I get the MCS certificate in my name (required to claim SEG)?
  • ✓Is there a battery, or battery-ready wiring and inverter?
  • ✓What's the panel and inverter warranty, and who services it?

How in-roof solar is built

An in-roof system has four physical layers from inside out: (1) the roof structure (timber rafters or steel trusses); (2) a sarking membrane (typically Tyvek breathable membrane); (3) the in-roof mounting tray that holds the panels in a recessed array; (4) the panels themselves, sitting flush with the surrounding tile or slate roof covering.

The mounting tray includes integrated flashings that lap underneath surrounding tiles or slates and over weatherproofing membranes. Manufactured by GSE Integration (the dominant UK supplier), Marley SolarTile and similar systems, the tray is rated to BS EN 13501-5 fire spread and BS EN 12865 driving rain. Installation requires the mounting tray to be set into position during the roof tiling stage, not after.

Panels are then dropped into the tray (or, in factory pre-fit programmes, pre-installed at a panelised roof cassette factory before delivery to site), cabled, and connected to a hybrid inverter typically located in a utility room or plant cupboard.

Why volume housebuilders specify in-roof for FHS

Five reasons in-roof has become the default for FHS-compliant volume housebuilder work:

  1. 1
    Aesthetic — sales appealIn-roof systems sit flush with the tile line. Show-home photography and street elevation imagery aren\'t dominated by a clearly-industrial panel array. Buyer surveys show a measurable preference for in-roof aesthetics on premium plots.
  2. 2
    Programme — concurrent with roofingOn-roof solar requires the roof to be 100% complete before installation begins, then a dedicated 1-day install crew per plot. In-roof installs concurrently with the roof tiling — no separate install visit needed. Factory pre-fit extends this further: 2 hours of on-site labour per plot vs ~10 hours on-roof.
  3. 3
    Net cost — tile offsetIn-roof panels replace the underlying tiles or slates they displace (~£35-50/m² saved). On a typical 3.4 kWp installation that\'s a £420 saving — making in-roof £120 cheaper net than on-roof on new builds.
  4. 4
    Warranty — straightforward acceptanceNHBC, LABC, Premier Guarantee and Buildmark all accept BBA-certified in-roof systems without warranty reserve. Documentation requirements are well-established at the warranty surveyor level.
  5. 5
    Wind resistance — coastal performanceIn-roof systems are wind-loaded as part of the roof structure, not as a separate mounted element. For coastal new-build sites (Blackpool, Hull, Brighton, Plymouth) the wind-resistance rating is materially better than on-roof — relevant for the FHS-era specification of larger arrays.

In-roof solar costs in 2026

In-roof pricing at build stage (~£1,200/kWp, Spirit Energy published basis) vs self-build retail (MCS Installation Database 2026 average £1,565–£1,686/kWp):

House typePanelskWpVolume installSelf-build retail
3-bed semi83.4£4,080£5,320–£5,730
3-bed detached104.0£4,800£6,260–£6,740
4-bed detached12-135.2£6,240£8,140–£8,770
5-bed executive187.6£9,120£11,890–£12,810

For full cost breakdowns including ASHP, battery and EV charger packages: see our 3-bed cost guide, 4-bed, and 5-bed. Where the plot calls for a less visible finish, see how a BIPV solar roof compares with in-roof panels.

In-roof vs on-roof vs BIPV — which to choose

Three roof-integrated approaches exist for FHS-compliant solar PV:

For an in-roof installation quote on your new build, request a fixed-price quote or size your specific plot with the FHS PV calculator.

40% of ground floor area
PV / ground floor area
Mar 2027
FHS in force
75%
CO₂ vs 2013 baseline
£4,350 per dwelling
Per-plot premium (2025 prices, FHS Impact Assessment)
For developers and housebuilders

In-roof solar for new builds on volume new-build programmes

On a multi-plot programme, settle four things at procurement: the per-plot price and how it moves with inflation; whether the array is modelled in the SAP 10.3 calculation for every house type; what your structural warranty provider needs to see for roof-integrated PV; and who issues the MCS certificate at handover, since buyers need it to claim Smart Export Guarantee payments.

For self-builders and architects

In-roof solar for new builds for one-off custom builds

On a one-off build the array is easiest to settle at RIBA Stage 2 or 3, while the roof geometry is still open. Your SAP assessor models the system for the Part L submission, your building control body signs it off, and PV installed as part of constructing a new dwelling is zero-rated for VAT under HMRC Notice 708.

How this fits into the FHS compliance pathway

Every FHS-compliant new build passes three regulatory gates. In-roof solar for new builds sits mainly in the second, design-stage Part L compliance, but it affects building control sign-off and the handover documents too:

  1. 1
    Planning permission Solar PV designed into a new dwelling is normally covered by the dwelling's own planning permission. Conservation areas, Article 4 directions and plots within the curtilage of a listed building need extra planning evidence, usually prepared by the architect or planning agent.
  2. 2
    Building control: Part L compliance SAP 10.3 is the compliance calculation at FHS launch. The dwelling's emission and primary energy rates must meet their targets, with the PV array, heat pump, fabric U-values and air permeability all entered. The SAP assessor prepares the design-stage and as-built calculations that building control reviews.
  3. 3
    Completion: certificates and handover The MCS certificate (needed for Smart Export Guarantee payments), the Energy Performance Certificate and the homeowner's handover documents. If your structural warranty provider has requirements for roof-integrated PV, confirm them before the roof goes on.

For a fuller walkthrough of the compliance process, see the Part L 2026 guide and the FHS PV calculator, which sizes a compliant array from your ground floor area.

FAQ — in-roof solar

What is in-roof solar?
In-roof solar is a solar PV installation method where the panels sit flush with the surrounding roof tiles or slates, integrated into the roof structure below the tile line. The panels effectively replace the tiles or slates in the array area — providing weatherproofing and electricity generation in a single layer. The visual profile is much lower than conventional on-roof solar (where panels mount above the roof on rails standing 50-80 mm proud of the tiles).
Is in-roof solar cheaper than on-roof?
Per kWp installed, in-roof is slightly more expensive (~£1,290/kWp vs ~£1,150/kWp for on-roof). However, in-roof avoids the cost of the underlying tiles or slates it displaces (~£35-50/m² saved). Net cost on a new build is therefore approximately £120 LESS for in-roof on a typical 3.4 kWp installation. On-roof remains cheaper for retrofit to existing properties where the roof is already complete.
Does in-roof solar affect warranty?
Not if it is installed to the warranty provider’s requirements. Providers such as NHBC, LABC Warranty and Premier Guarantee set their own technical requirements for roof-integrated PV (for example, third-party certification of the mounting system), so check them before the roof design is fixed. NHBC Standards 2026 made BBA certification mandatory (previously a recommendation). The most common warranty issue is improper detailing at flashing junctions — addressed through manufacturer-trained installation crews.
Can in-roof solar be used on a retrofit?
Technically yes but rarely economic. Installing in-roof solar on a retrofit requires stripping the existing roof covering in the array area — typically £600-£900 in additional labour and disposal. For retrofit applications on-roof is almost always the better choice. In-roof is most economic on new builds where it goes in concurrently with the roof.
How long does in-roof solar last?
Panels carry a 25-year output warranty (typically guaranteed to perform at 80%+ of nameplate after 25 years). In-roof mounting hardware is warranted at 25 years to match. Inverters typically carry 10-year warranties as standard, with most reputable manufacturers offering 20-year extended warranty options. Total system life expectancy is 25-30 years, in line with typical roof tile replacement cycles.
FHS in force from 24 March 2027

Get a quote for FHS-compliant solar

Share your plot details and a solar installer can price a system sized to the Part L 2026 notional dwelling, with PV area equal to 40% of the ground floor area. There is no obligation to go ahead.

  • ✓ Sized to the 40% ground-floor-area rule
  • ✓ For developer programmes and one-off self-builds
  • ✓ Check any installer against the MCS register before you sign

Request a quote

A few details about the plot help an installer price it accurately.

By sending this form you agree to our privacy policy. Your details may be passed to a solar installer so they can respond.

Building volumetric or panelised MMC instead? Weight, not aesthetics, drives the choice — see our guide to lightweight solar for modular buildings.